Small Spaces
12 Studio Apartment Layout Ideas for Better Living
Studio apartment layout ideas that create real zones without walls: smarter furniture placement, soft dividers, and storage that keeps a compact home calm.
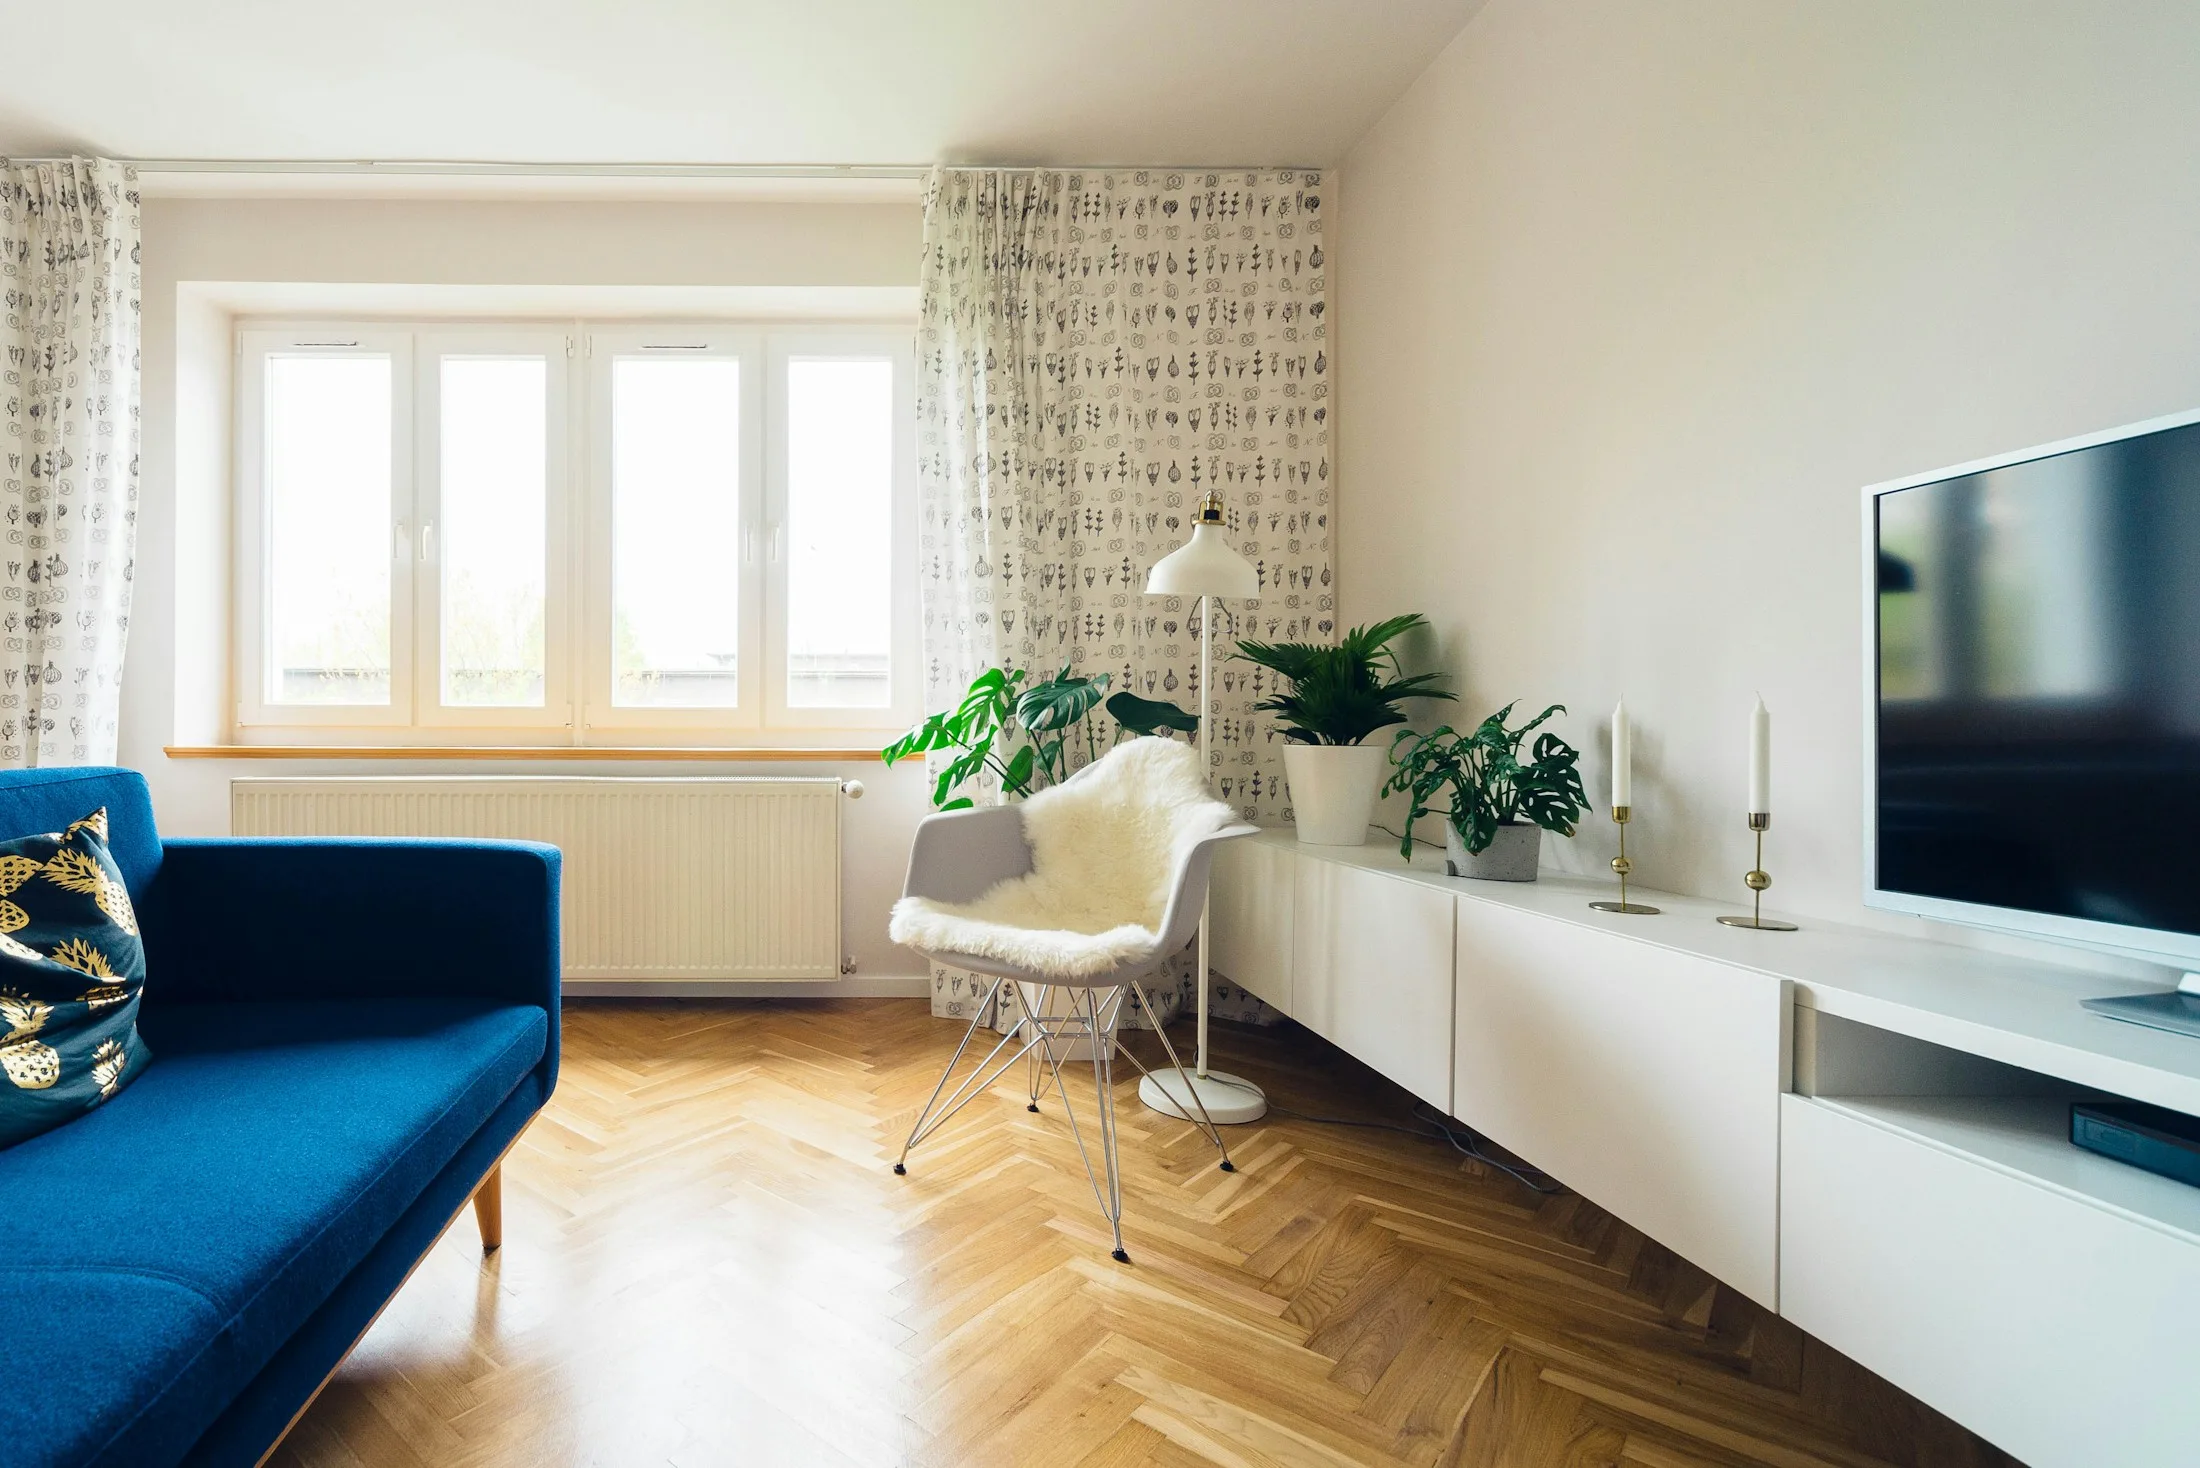
A studio apartment asks one room to be a bedroom, a living room, an office, and sometimes a dining room. The challenge is not fitting everything in. It is helping the room change roles without feeling like a storage unit with a bed in it. The best studio layouts are legible: you can tell where one zone ends and another begins, even without a wall.
These ideas focus on layout first. Some use furniture as a divider; others rely on rugs, lighting, and a change of surface. None require a renovation, and most can be tried before you buy anything new.
Build zones before you buy furniture
1. Start with the longest uninterrupted wall
The longest wall is usually the most efficient place for storage and the largest piece of furniture. Put the wardrobe, shelving, or media unit there and keep the opposite wall lighter. This gives the room a clear spine and prevents storage from spreading across every surface.
Measure the wall in segments, including doors, radiators, and outlets. A run of shallow storage along one wall often works better than several deeper pieces scattered around the room. Modular systems, such as the combinations sold by IKEA, make it easier to fit a long run without custom cabinetry.
2. Give the bed a defined corner
The bed should feel like it belongs somewhere, not like it was left in the middle of the room. A corner placement can work well in a studio if the bed is made daily and the wall above it is kept calm. If the room is wide enough, a small screen or a curtain can separate the sleeping zone without blocking light.
Avoid placing the bed directly beside the entry door. It makes the sleeping area feel exposed and turns the first thing you see into a mattress.
3. Use a rug to mark the living zone
A rug is the cheapest room divider available. Place it under the sofa and coffee table, leaving a clear gap between the rug and the bed. The change in floor surface tells the eye that the room has two areas, even when the furniture is close together.
Choose a rug that is large enough to hold the front legs of the sofa. A tiny rug in the middle of the room looks like a bath mat and does not define anything.
4. Create a dining zone that can disappear
A small table with folding leaves, a wall-mounted drop-leaf table, or a narrow console that doubles as a desk can give you a place to eat without taking up permanent floor space. Choose chairs that tuck fully under the table so the walkway stays clear.
If you eat most meals on the sofa, be honest about it. A permanent dining table that is used twice a month may not be worth the footprint. A tray table or a foldaway option can be enough.
Use furniture as soft architecture
5. Put a low bookcase behind the sofa
A low, open bookcase can divide the living area from the sleeping area while letting light and sightlines continue above it. Keep the shelves tidy and use the top as a surface for a lamp or a plant. A tall bookcase can work too, but it will block more light and make the room feel narrower.
6. Choose a sofa that faces the room, not the wall
A sofa pushed flat against a wall can make the living zone feel like a waiting area. If space allows, float it slightly and face it toward a chair, a window, or a media unit. The conversation area becomes clearer and the room feels more intentional.
7. Put the desk behind the sofa
If you work from home, a slim desk behind the sofa can create a workspace without taking over the living area. The back of the sofa provides a visual boundary, and the desk can hold a lamp, a laptop, and a few books. Choose a shallow desk — around 18 to 20 inches deep — to keep the walkway open.
8. Keep one wall visually quiet
In a small studio, every wall tends to collect something: art, shelves, hooks, a calendar, a mirror. Choose one wall to keep mostly empty. The pause gives the eye somewhere to rest and makes the room feel larger than it is. Put the busiest storage on the wall you see least.
Plan for storage, light, and daily routines
9. Go vertical to keep the floor clear
Tall, narrow storage uses the height of the room and leaves more floor visible. Use the top shelves for seasonal items and keep the eye-level shelves for everyday things. Baskets and boxes hide the visual clutter that open shelves attract.
In a studio, the floor is the shared surface for every activity. The more of it you can see, the more flexible the room feels.
10. Light each zone separately
A single overhead light makes a studio feel like one room with the lights on. Use separate lamps for the sofa, the desk, and the bed, and put them on individual switches or smart plugs. When you are working, light the desk; when you are relaxing, turn it off and light the sofa. The room changes with you.
11. Make the entry work
The first two feet inside the door set the tone for the whole apartment. A slim shoe cabinet, a row of hooks, and a small tray for keys can keep the entry from becoming a pile. If there is no closet, a curtain across a hanging rail can hide coats and bags without adding a solid wall.
12. Design for the bed to be made every day
In a studio, an unmade bed dominates the room. Choose bedding that is easy to pull straight, and keep the area around the bed clear enough to walk around. A bench or a small stool at the foot of the bed gives you a place to put a folded throw and makes the bed look intentional rather than abandoned.
Common mistakes to avoid
- Buying a sectional that swallows the room. Measure the return and the walkway before committing. In a studio, a standard sofa with a movable ottoman is often more flexible.
- Using tall furniture in front of the window. It blocks light and makes the room feel narrower. Put tall storage on solid walls.
- Creating too many small zones. A studio works best with two or three clear areas. Five overlapping zones feel chaotic.
- Ignoring the ceiling. A tall plant, a pendant light, or a high shelf draws the eye upward and makes the room feel taller.
- Storing everything in plain sight. Open storage is useful, but a studio needs some closed storage to stay calm.
Frequently asked questions
How can I separate a bed from the living area without a wall?
Use a low bookcase, a sofa back, a ceiling-mounted curtain, or a change of rug and lighting. The divider does not need to be tall or solid. Even a slight change in floor level, surface, or light can make the two zones feel distinct.
What is the best layout for a narrow studio?
Keep the long wall for storage and place the sofa and bed along the same axis, leaving one clear path from the door to the window. Use shallow furniture and avoid pieces that stick out into the walkway. A narrow console or a wall-mounted desk can add function without adding depth.
Should the bed be near the window in a studio?
It can be, if the window is not the only source of light and the bed does not block access. A bed under a window can feel cozy, but it may also be cold in winter and bright in the morning. Choose based on how you sleep and how the room is used during the day.
A studio that works like a home
A studio apartment does not need walls to feel organized. Start with the longest wall, define the sleeping and living zones, and use furniture, rugs, and light to make the boundaries clear. Keep one wall quiet and one path open. For more ways to make every piece earn its footprint, see our guide to space-saving furniture. If the living area needs more polish, these small living room ideas will help.