Small Spaces
12 Studio Apartment Layout Ideas for Better Living
Studio apartment layout ideas that create real zones without walls: smarter furniture placement, soft dividers, and storage that keeps a compact home calm.
An independent journal of home & interior design
Beautiful Spaces. Better Living.
Living · Small Spaces
Small homes are not a compromise so much as a different design brief. Every object has to earn its footprint, and every zone has to be legible without walls. The reward is a home that feels efficient, intentional, and often easier to keep tidy than a larger one.
The articles here focus on zoning, circulation, and furniture that does more than one job. We avoid the fantasy of a perfectly hidden life: small-space design works best when the things you use every day are easy to reach and easy to put away. Start with the largest piece of furniture and the path around it, then build outward.
Start here
Small Spaces
Studio apartment layout ideas that create real zones without walls: smarter furniture placement, soft dividers, and storage that keeps a compact home calm.
Before you begin
You do not need walls to separate sleeping, working, and living. A change in rug, lighting, or ceiling height does most of the work.
A single unobstructed route from door to window makes a compact home feel larger. Avoid placing furniture in the middle of that line.
Use the top of wardrobes, wall hooks, and tall shelving for seasonal or bulky items. Keep the eye-level plane calmer.
A sofa bed or storage ottoman should be comfortable and easy to use, not just clever on paper. Test the mechanism before buying.
More to explore
Small Spaces
Space-saving furniture ideas for small apartments: multifunctional pieces, wall-mounted storage, flexible tables, and seating that earns its footprint.
Keep exploring
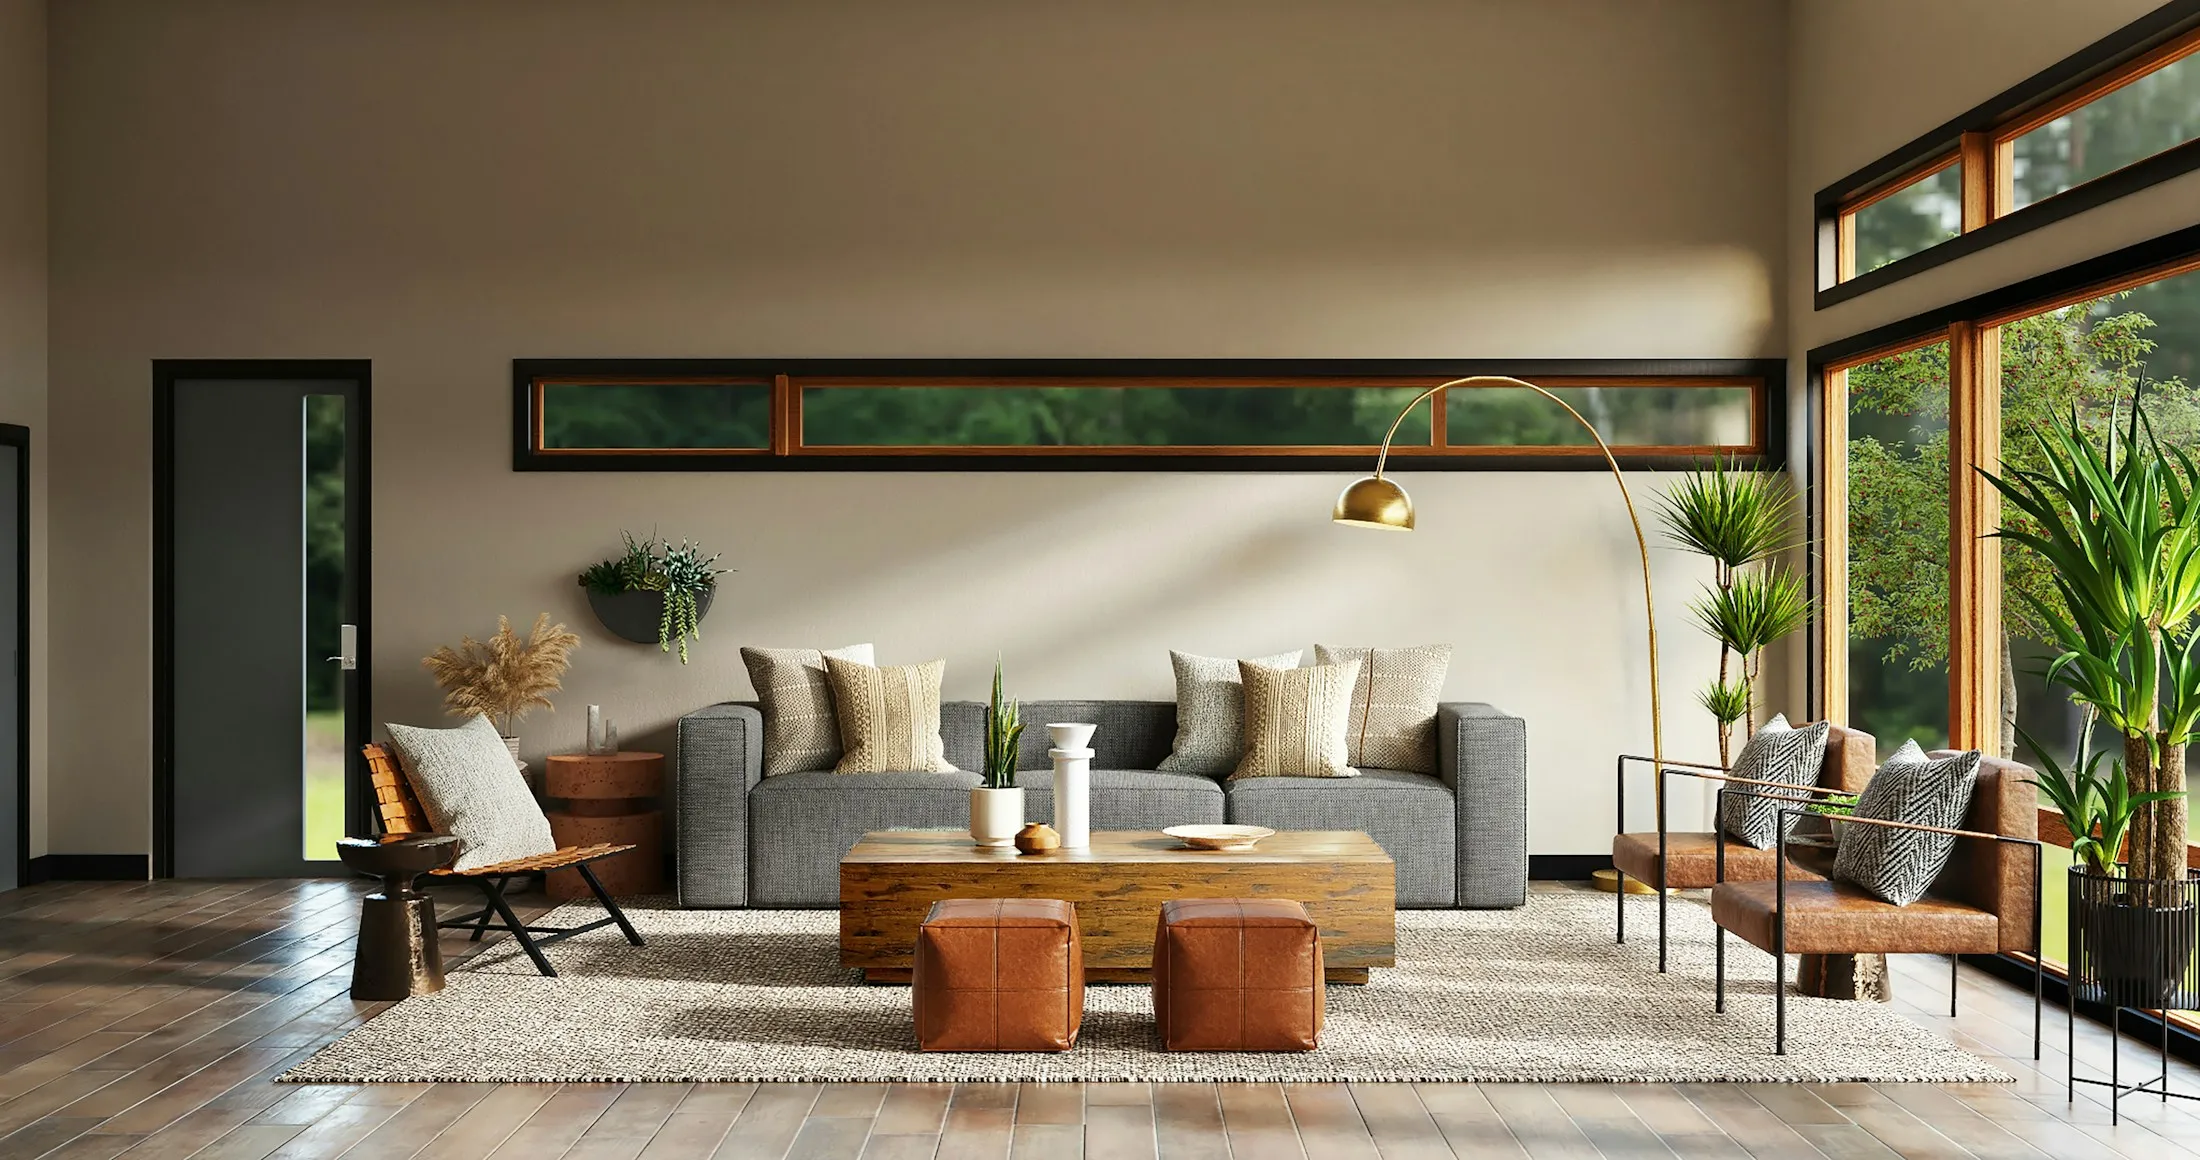 Living RoomPractical living room ideas for real homes: smarter layouts, calm color palettes, layered lighting, and furniture that fits the way you actually live.
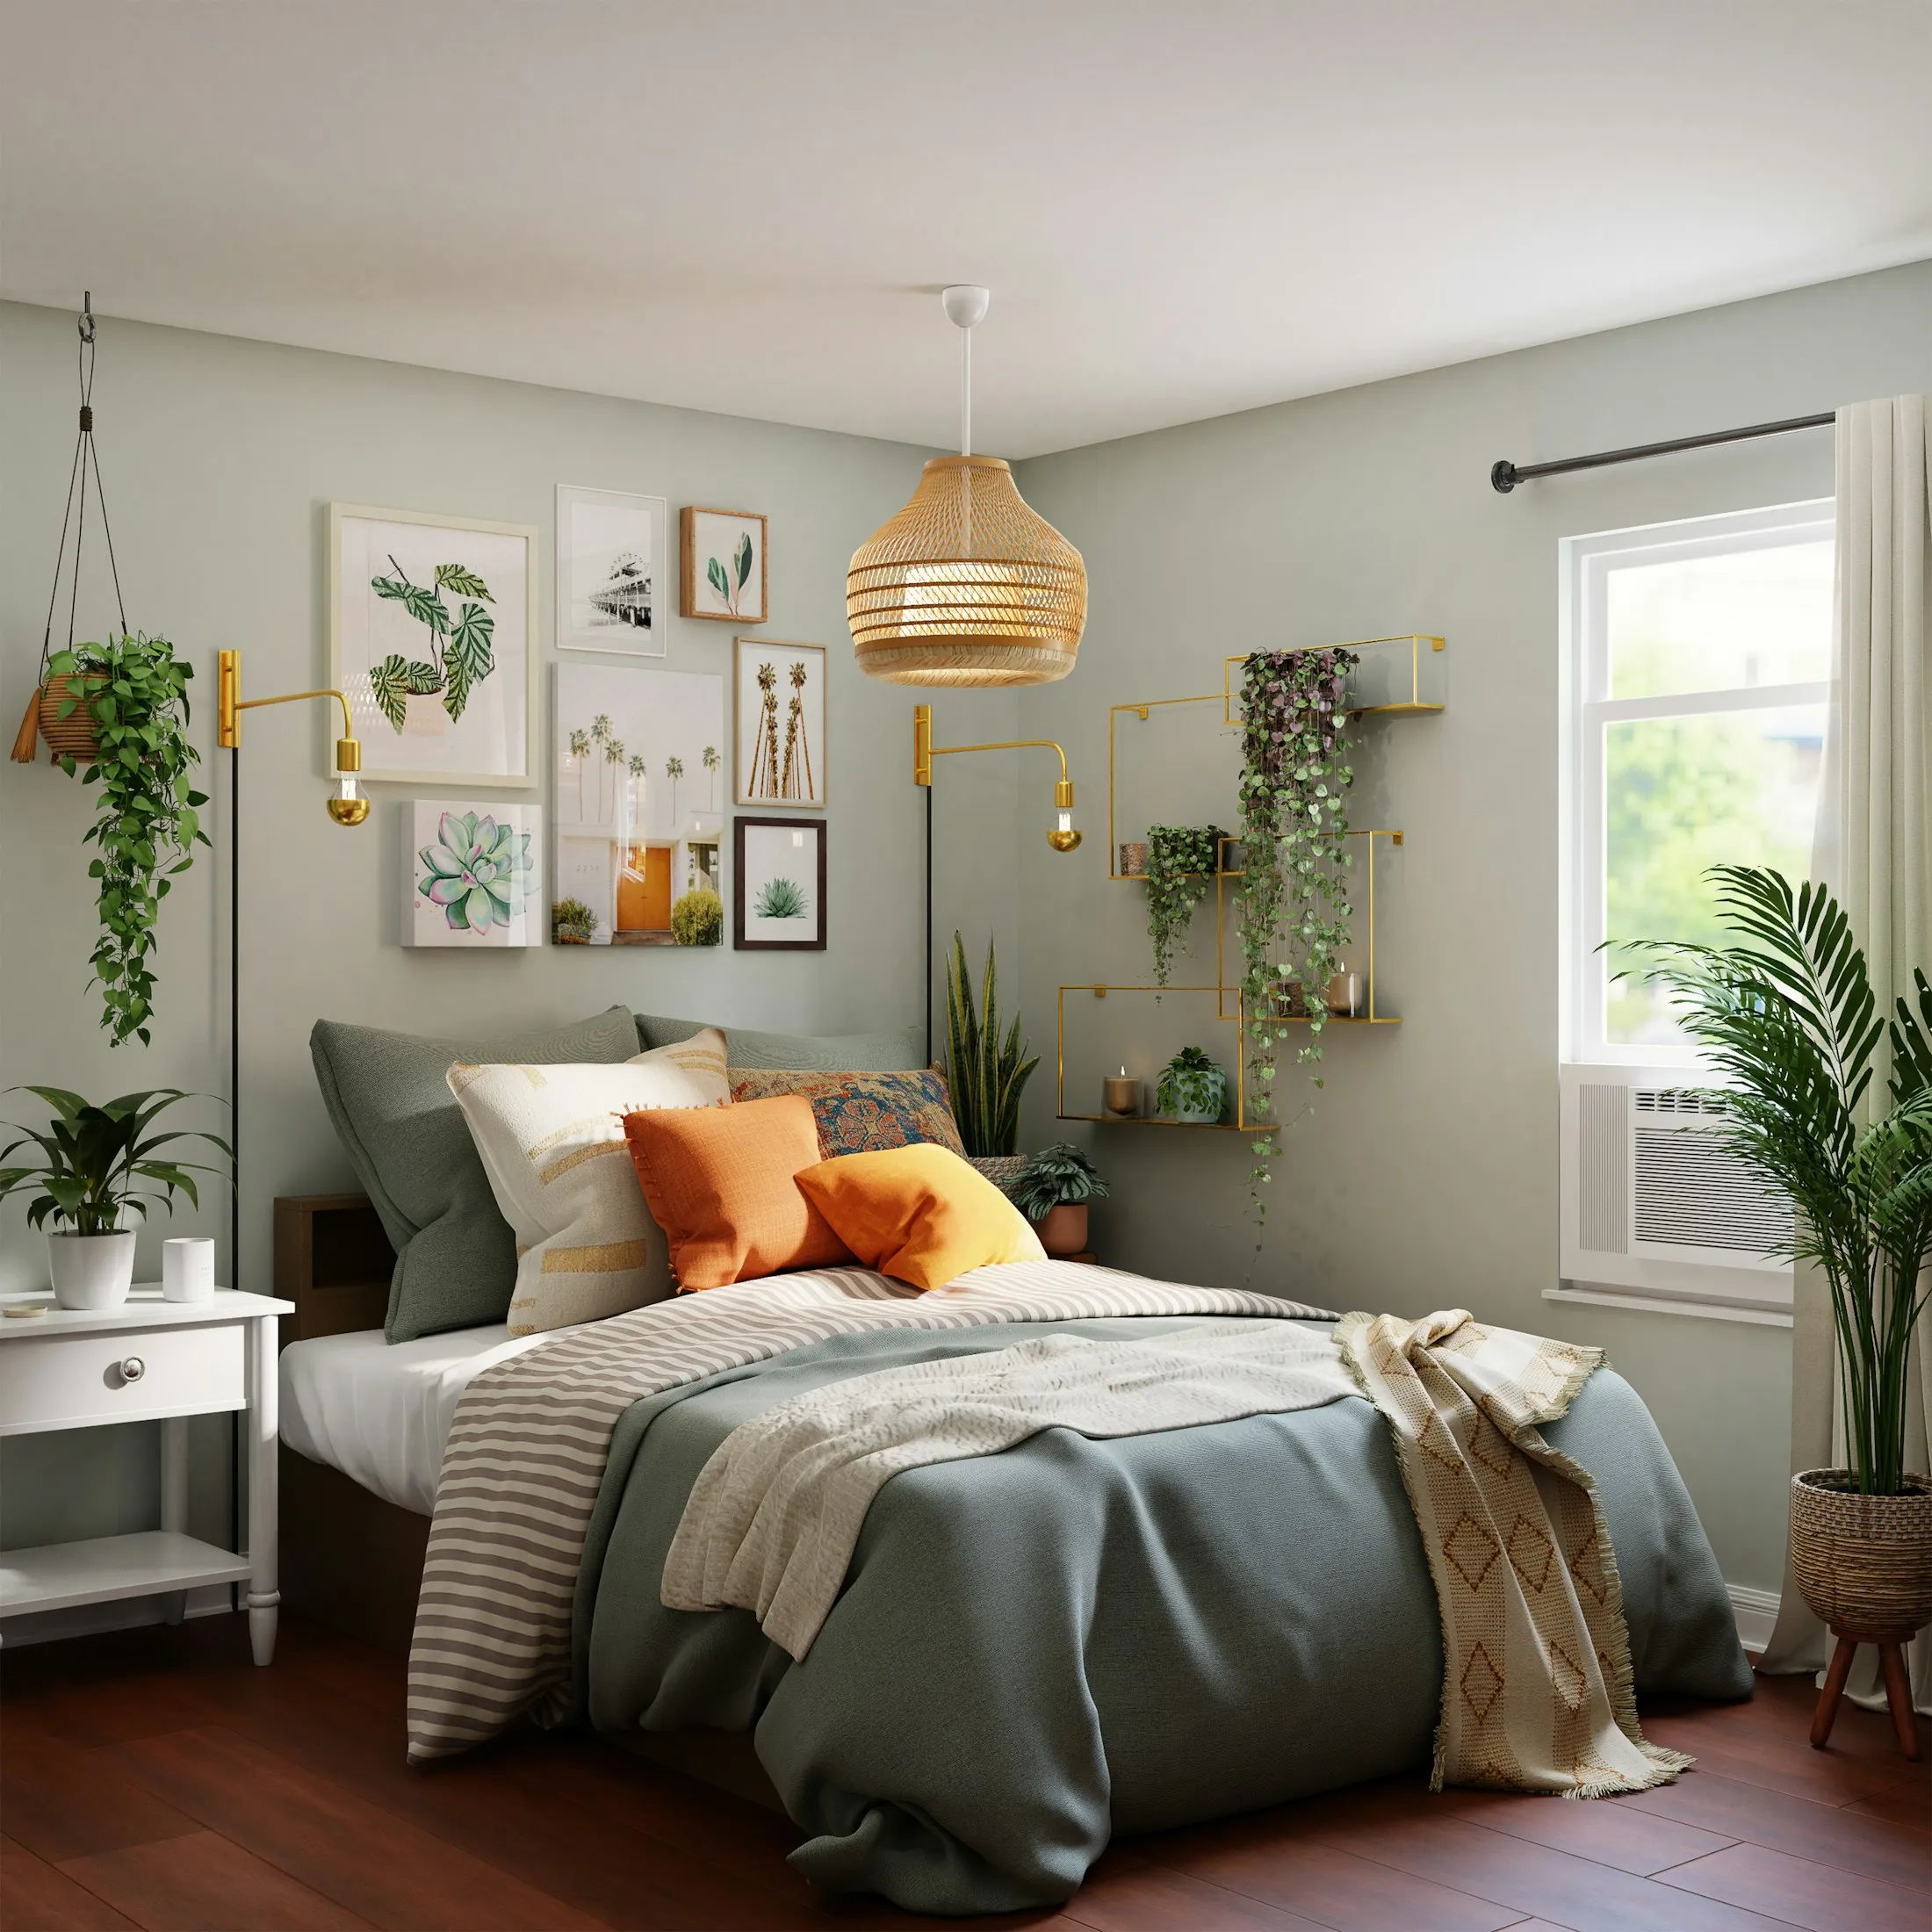 BedroomBedroom ideas that support rest: softer lighting, layered bedding, quieter color, and storage that keeps the room from becoming a catch-all.
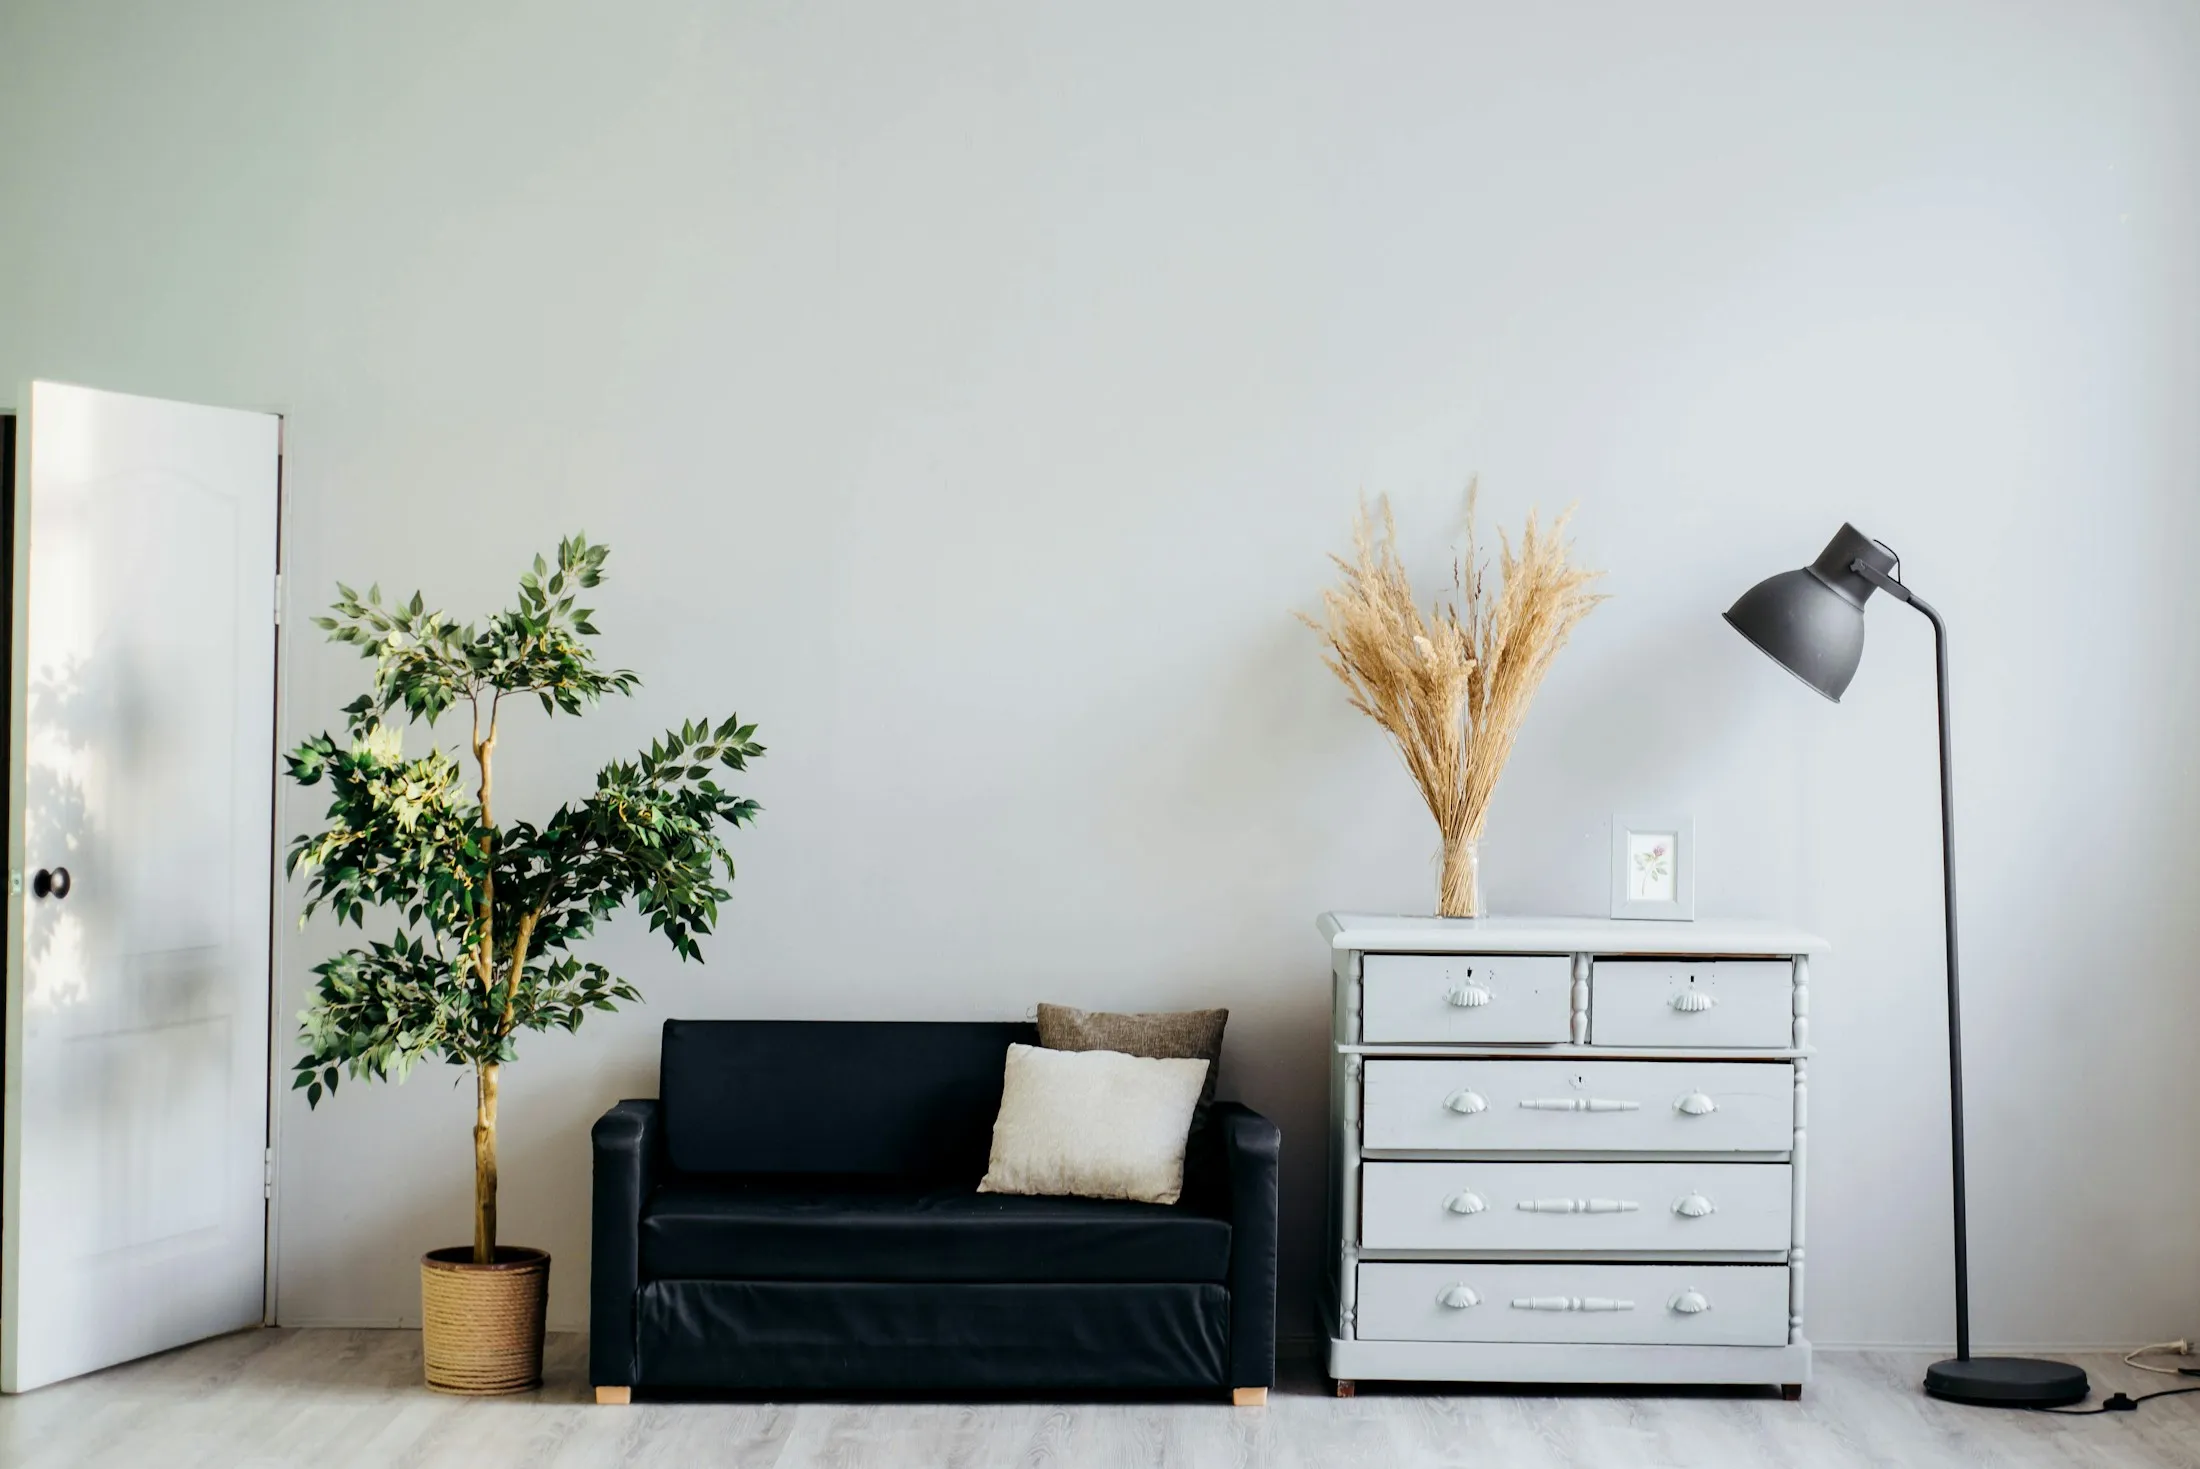 FurnitureFurniture buying guides focused on scale, comfort, materials, and longevity — so the pieces you bring home work in the room and in daily life.